Single Family for Sale: 1401 Westin Drive, St Peters, MO 63303 SOLD
3 beds
2 full baths
1,400 sqft
$335,500
$335,500
1401 Westin Drive, St Peters, MO 63303 SOLD
3 beds
2 full baths
1,400 sqft
$335,500
Remove from
Favorites
Add to
Favorites
Add to
Trip Map
Hide Share or
Email
Virtual Tour
Floor Plans
Selling Price: $335,500
Original List Price: $300,000
Sold at 111.8% of list price
Sold Date: 04/09/2026

Type Single Family
Style 1 Story
Architecture Ranch
Beds 3
Baths 2 full baths
Total Living Area 1,879 sqft
Square Footage 1,400 sqft
Garage Spaces 2
Lot Size 0.18 acres
Year Built 1995
Assoc Fee $50
Assoc Fee Paid Annually
Taxes Paid $3,693

City St Peters
Area 411 - Francis Howell North
County St. Charles
School District Francis Howell R-III
Subdivision Regency Estate

MLS 26004324
Status Closed
DOM 6 days
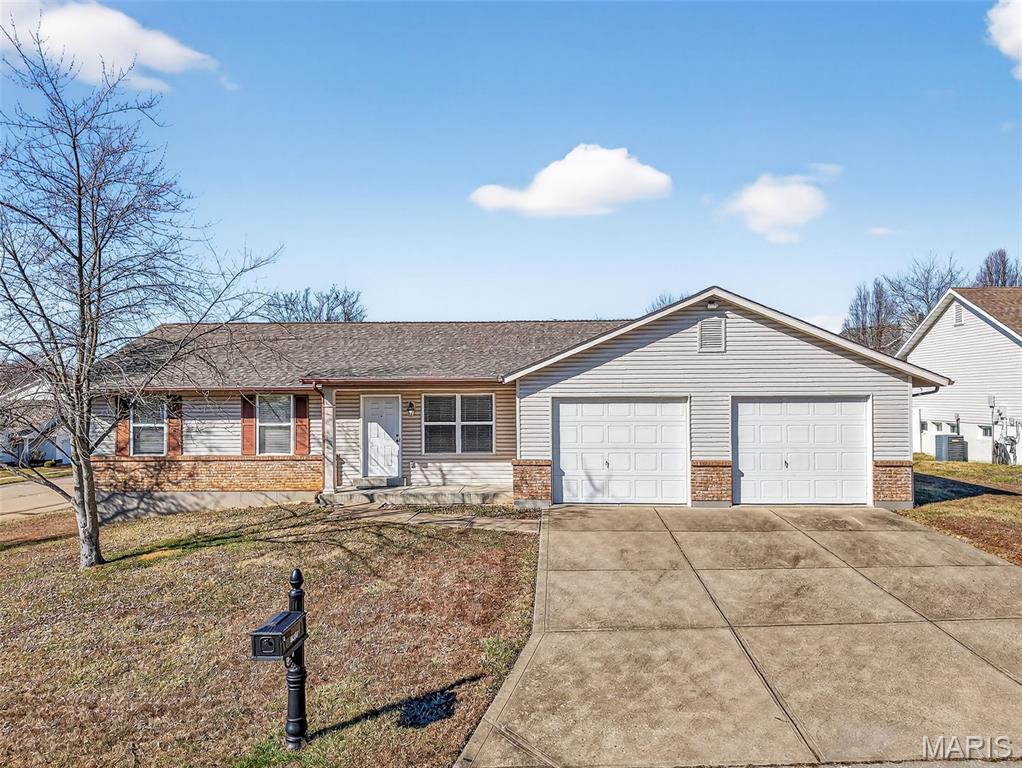
This ranch offers the comfort of one-story living with the bonus of a finished lower level for extra space to spread out. Car enthusiasts and hobbyists will love the oversized garage with a 5-foot extension, heated interior, bright lighting, utility sink, and insulated walls with a drywall finish—ideal for a workshop or year-round projects. Access the attic using the pull-down stairs in the garage for extra storage. Rich hardwood floors flow through the family room, hallway, and primary bedroom, while two secondary bedrooms feature brand-new carpet for a fresh, move-in-ready feel. The open floorplan and tall vaulted ceilings seamlessly connect the family room to the kitchen and breakfast area—perfect for everyday living and entertaining alike. Enjoy the convenience of a main floor laundry room (washer and dryer included), plus a finished lower level complete with a spacious rec room and an impressive 15-foot-deep walk-in closet with custom organizer. Nestled on a level corner lot, this home combines functionality, flexibility, and comfort in one exceptional package. Super easy access to Hwy 364/70 and great shopping, dining and conveniences, as well as the Katy Trail for hiking and biking in nature. The garage has plenty of room to store your bikes and gear! Served by the Francis Howell (newly opened North High!) Schools. What an opportunity! See it today!

Room Features

Basement Description Interior Entry, 8 ft + Pour, Storage Space, Sump Pump, Partially Finished, Concrete, Full

Virtual Tours for 1401 Westin Drive St Peters, MO

Lot & Building Features

Appliances Electric Range, Gas Water Heater, Washer, Dryer, Refrigerator, Disposal, Microwave, Dishwasher
Assoc Fee $50
Assoc Fee Paid Annually
Construction Vinyl Siding
Cooling Attic Fan, Central Air, Ceiling Fan(s)
Heating Natural Gas, Forced Air
Interior Decor Laminate Counters, Separate Shower, Kitchen/Dining Room Combo, Ceiling Fan(s), Vaulted Ceiling(s), Tub, Breakfast Room, Eat-in Kitchen, Pantry, Walk-In Closet(s), Open Floorplan
Parking Description Heated Garage, Kitchen Level, Inside Entrance, Garage Faces Front, Driveway, Workshop in Garage, Oversized, Attached, Garage
Sewer Public Sewer
Tax Year 2025
Taxes Paid $3,693
Water Public
Windows And Doors Screens, Double Pane Windows, Blinds, Tilt-In Windows, Insulated Windows

Community and Schools

Elementary School Becky-David Elem.
Junior High School Barnwell Middle
Senior High School Francis Howell North High

Price History of 1401 Westin Drive, St Peters, MO

Date Name Price Difference
Coming Soon Listing Price $335,500 N/A
*Information provided by REWS for your reference only. The accuracy of this information cannot be verified and is not guaranteed.

Map of 1401 Westin Drive, St Peters, MO

Location Map Street View
Photo of Lisa Davis
Direct: 636-303-6336
Office
950 Caledonia Dr.
O'Fallon, MO 63368
636-720-1100
Listed by Keller Williams Realty West, Chad Wilson
Sold by Coldwell Banker Realty - Gundaker, Darby Seymour
Maris

Listing Last updated . Some properties which appear for sale on this web site may subsequently have sold or may no longer be available. Walk Score map and data provided by Walk Score. Google map provided by Google. Bing map provided by Microsoft Corporation.

All information provided is deemed reliable but is not guaranteed and should be independently verified.

Listing information courtesy of: Keller Williams Realty West

Listings displaying the MARIS logo are courtesy of the participants of Mid America Regional Information Systems Internet Data Exchange

Maris

Listing data and photos provided MARIS and distributed by MLS GRID. Member Participants (and their affiliated licensees, if applicable) shall indicate on their websites that IDX information is provided exclusively for consumers’ personal non-commercial use, that it may not be used for any purpose other than to identify prospective properties consumers may be interested in purchasing, that the data is deemed reliable but is not guaranteed by MLS GRID, and that the use of the MLS GRID Data may be subject to an end user license agreement prescribed by the Member Participant’s applicable MLS if any and as amended from time to time. MLS GRID may, at its discretion, require use of other disclaimers as necessary to protect Member Participant, and/or their MLS from liability. Based on information submitted to the MLS GRID. All data is obtained from various sources and may not have been verified by broker or MLS GRID. Supplied Open House Information is subject to change without notice. All information should be independently reviewed and verified for accuracy. Properties may or may not be listed by the office/agent presenting the information.